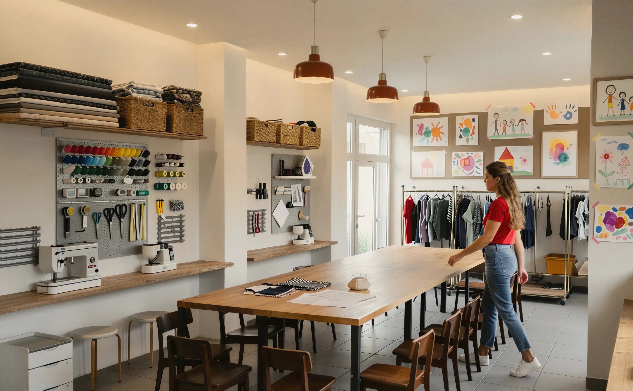
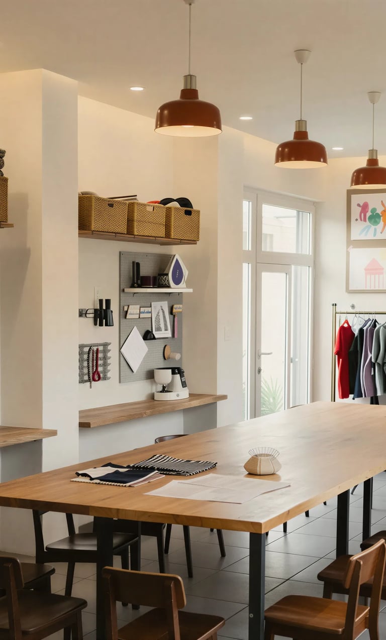
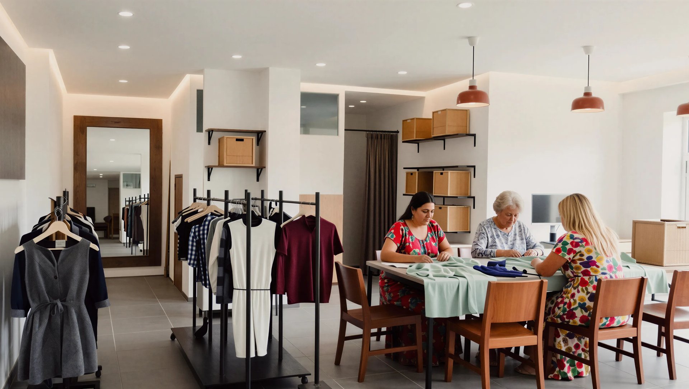
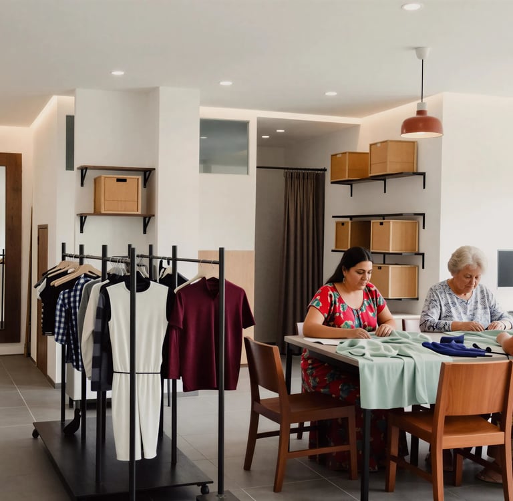
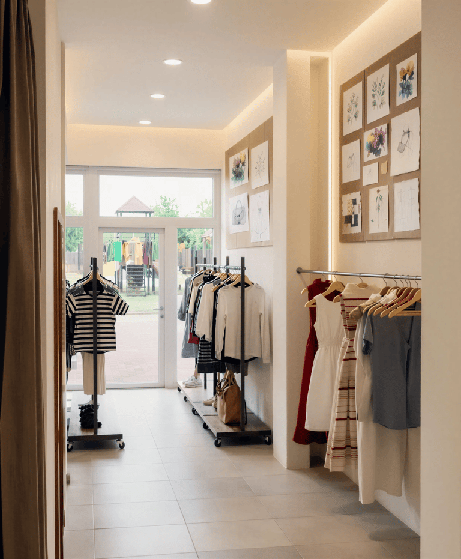
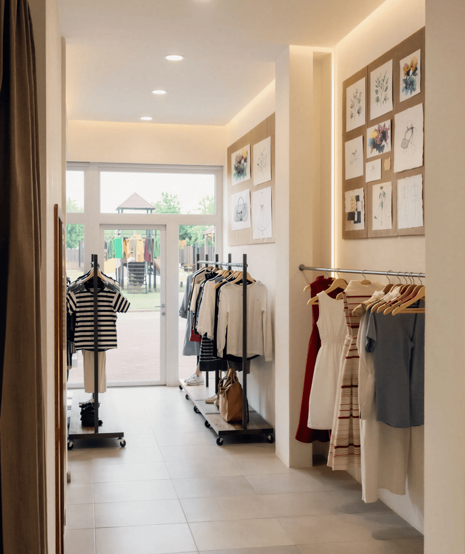
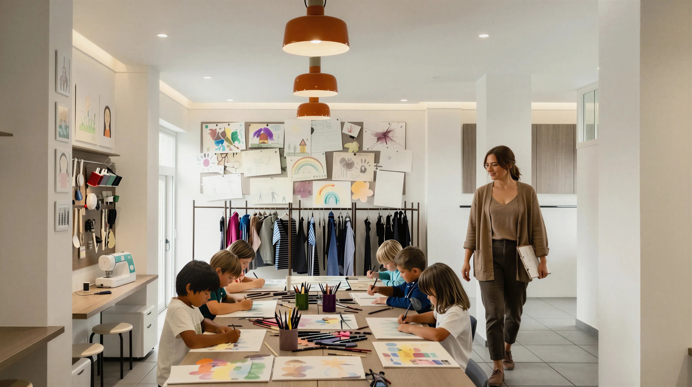
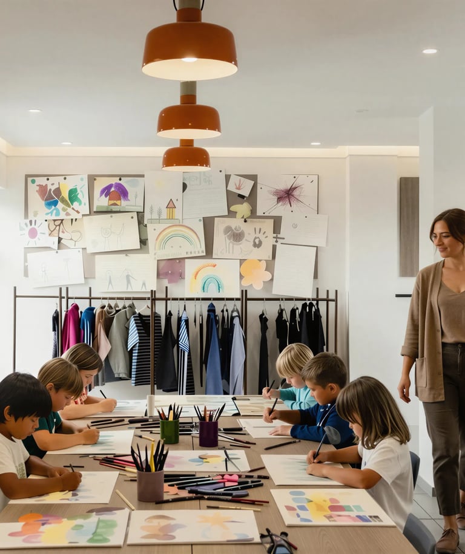
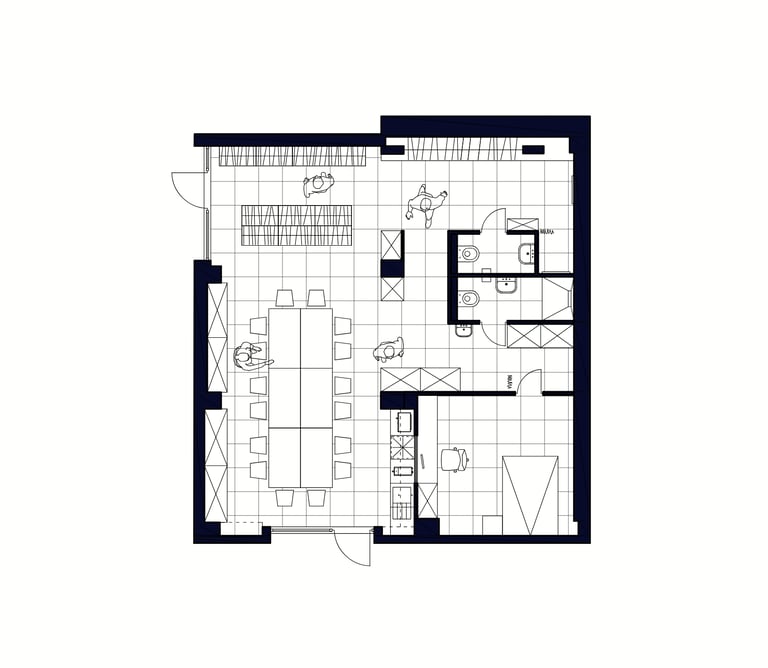
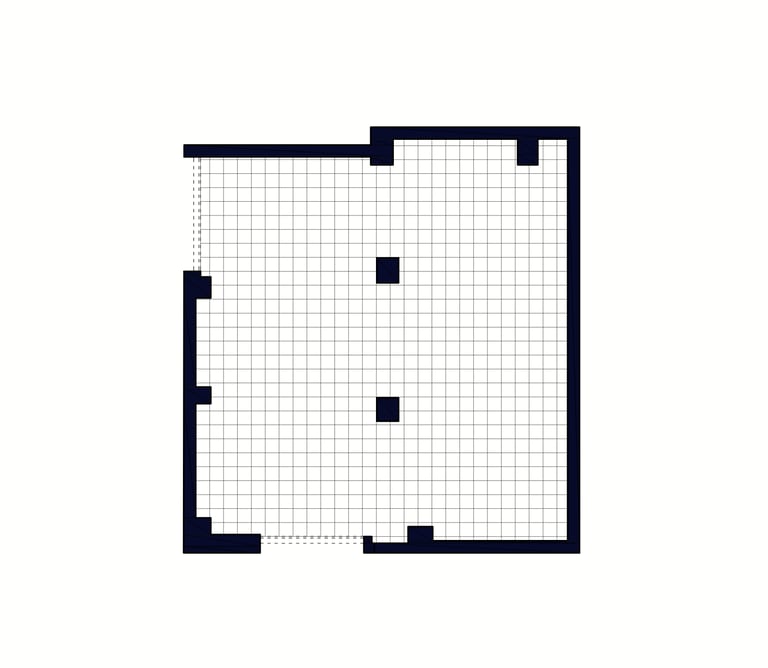
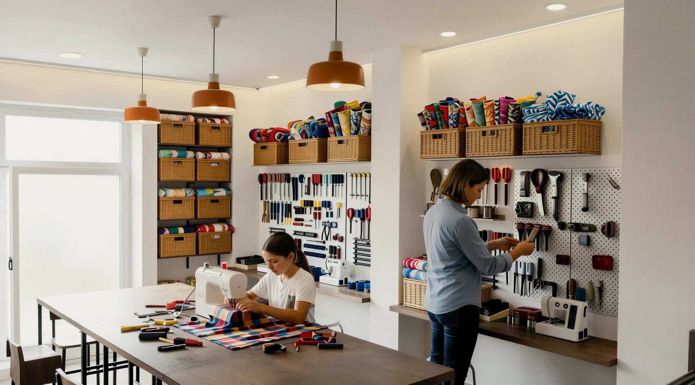
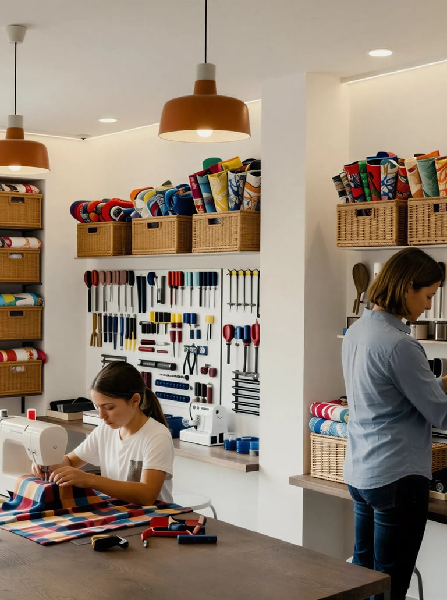
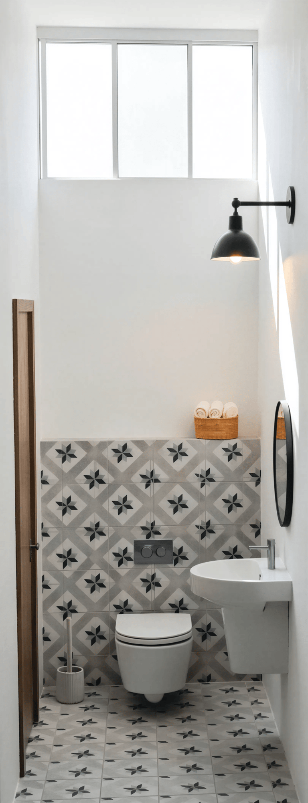
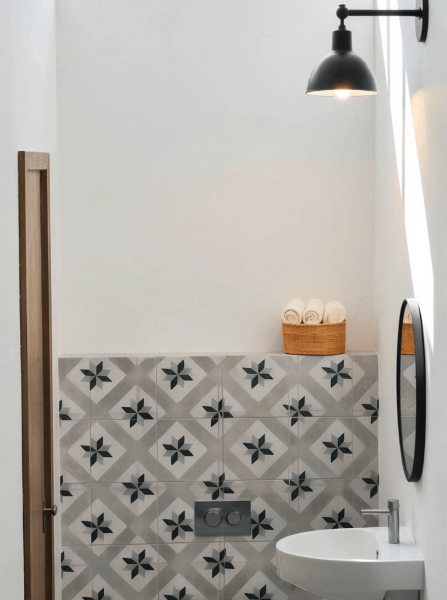
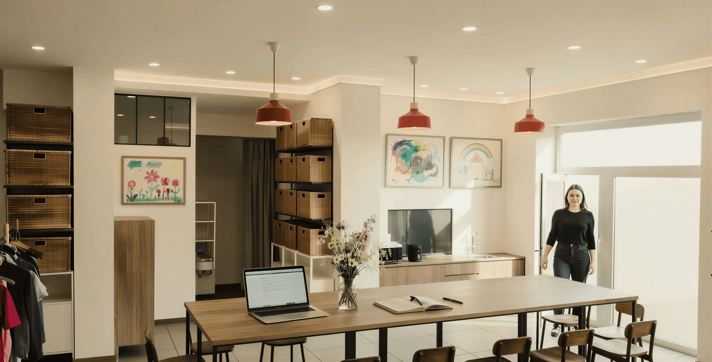
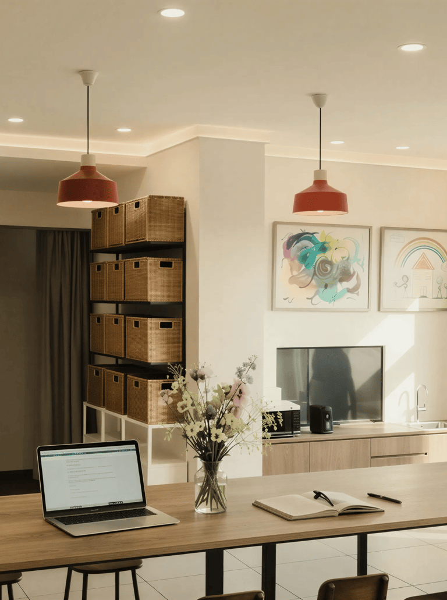
This renovation began by removing unnecessary wall layers to open up and enlarge the existing footprint. The brief called for three distinct functions within one space: a second-hand shop, a workshop area for children's activities with a small kitchen, and a private zone serving as the client's office and occasional sleeping quarters. We also integrated two bathrooms and a dedicated changing room to support the retail side. Knowing the client's needs might evolve, we planned the layout so the shop and workshop areas can be fully separated later with a sliding door or curtain. The client, who teaches recycling, upcycling, and arts and crafts, already had a stockpile of leftover construction materials, so we made it our mission to give them a second life. The result feels handmade, resourceful, and full of character.